Commercial Plot No. 01A, Sector 94, Noida–Greater Noida Expressway
PurvanchalSkyline VistaFully Furnished Serviced Apartments, Sector 94, Noida
1 BHK, handed over fully furnished. ₹1.65 Cr* onwards. G+36 tower at the Delhi border, on the Noida Expressway.
Request received
Our team will send the price list and floor plans on the number you shared, usually within working hours today.
- Fully Furnished Serviced Apartments1 BHK
- Starting Price₹1.65 Cr* Onwards
- Office Suites₹1.55 Cr* OnwardsGet the price list
Serviced apartments
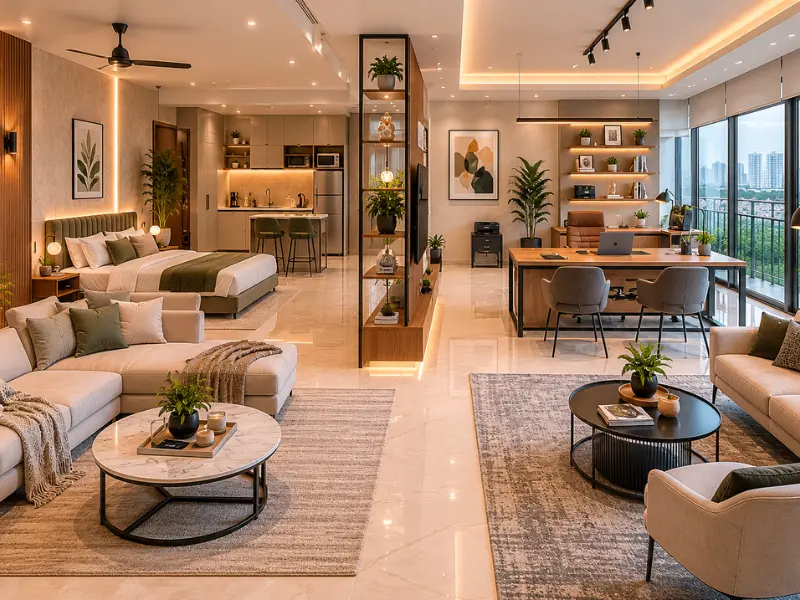
Fully furnished 1 BHK units, ₹1.65 Cr* onwards
- Configuration
- 1 BHK: 1 Bed, 1 Bath, Living Area & Kitchen
- Carpet Area
- 36.23–53.70 Sq M
- Delivered As
- Fully Furnished
- Starting Price
- ₹1.65 Cr* Onwards. Get the price list
- Use
- Self-Use or Letting
- Payment Plans
- Construction-Linked and 50:25:25
- Possession
- October 2028
- In the Same Tower
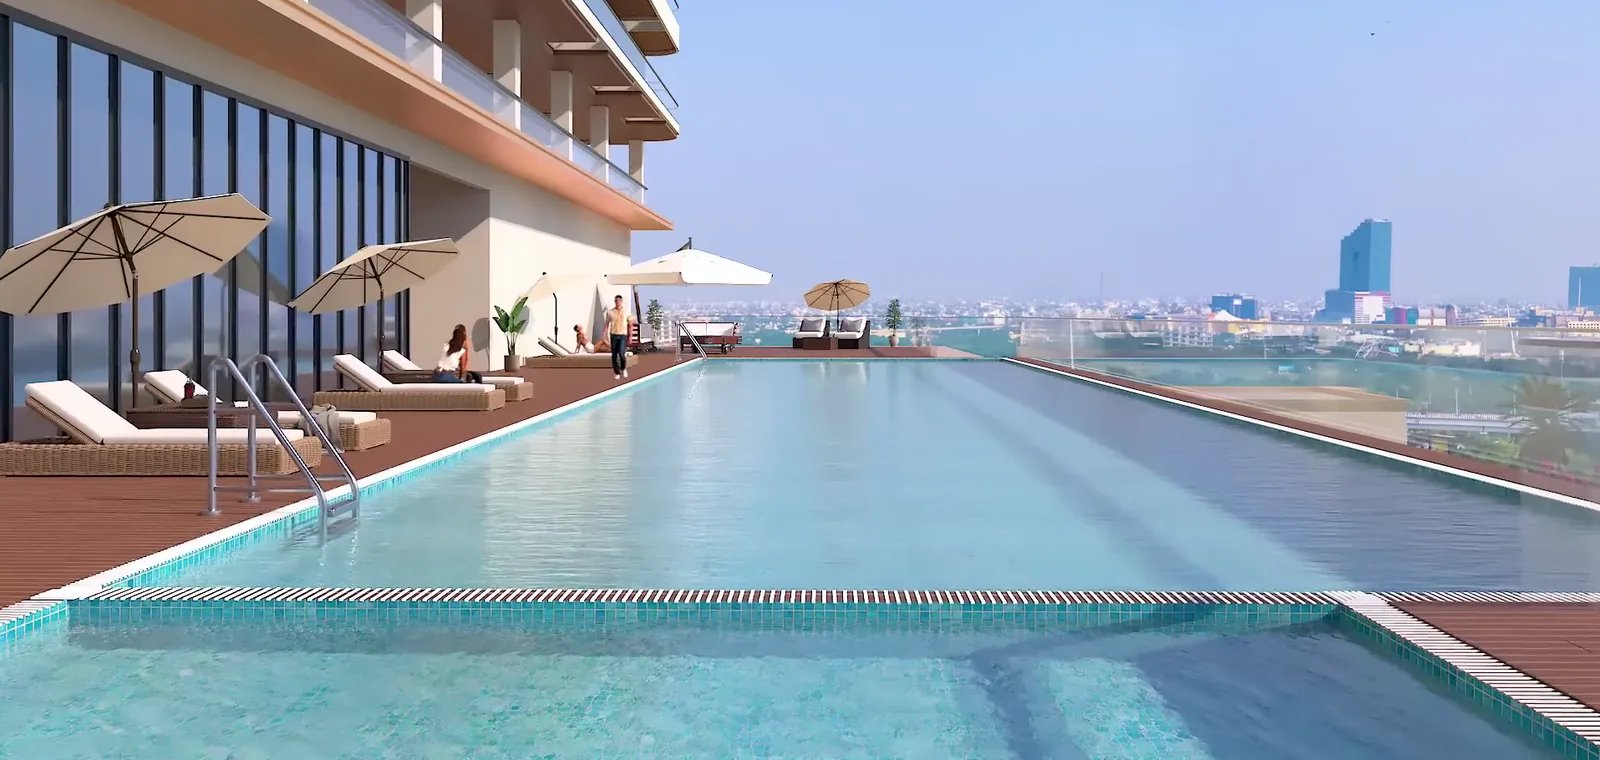
- Pool and Spa Floor, Fine-Dine Restaurants, Food Court, Multiplex, Retail (Planned)
Price
Starting prices and floor plans
Tap a floor plan to receive it with the price list and cost sheet.
| Typology | Carpet Area | Starting Price | Floor Plan | |
|---|---|---|---|---|
Fully Furnished Serviced Apartments1 BHK, Fully Furnished |
36.23–53.70 Sq M | ₹1.65 Cr*Onwards |
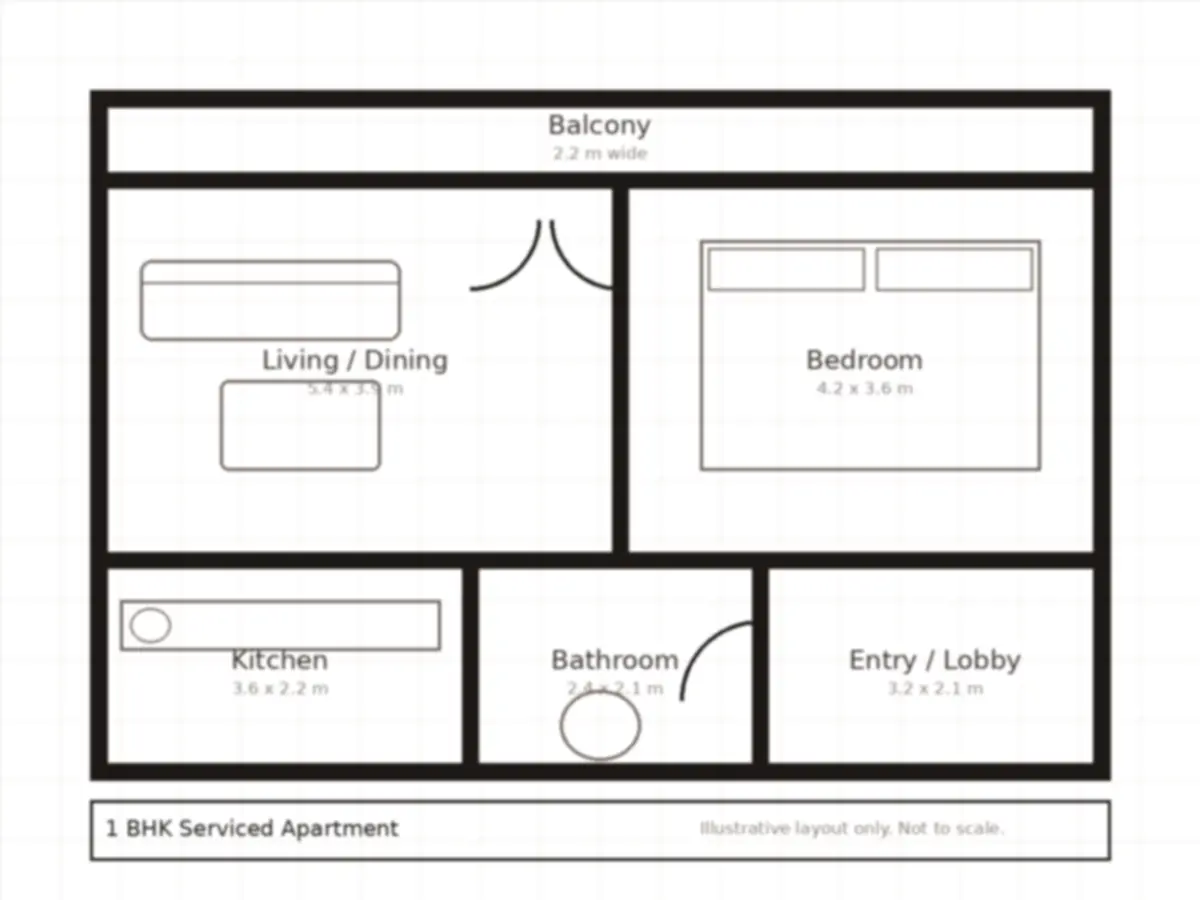 Tap to view the floor plan Tap to view the floor plan |
Get the price |
Ultra Luxury Office SuitesFloors 9 to 36, Bare Shell |
36.79–47.66 Sq M | ₹1.55 Cr*Onwards |
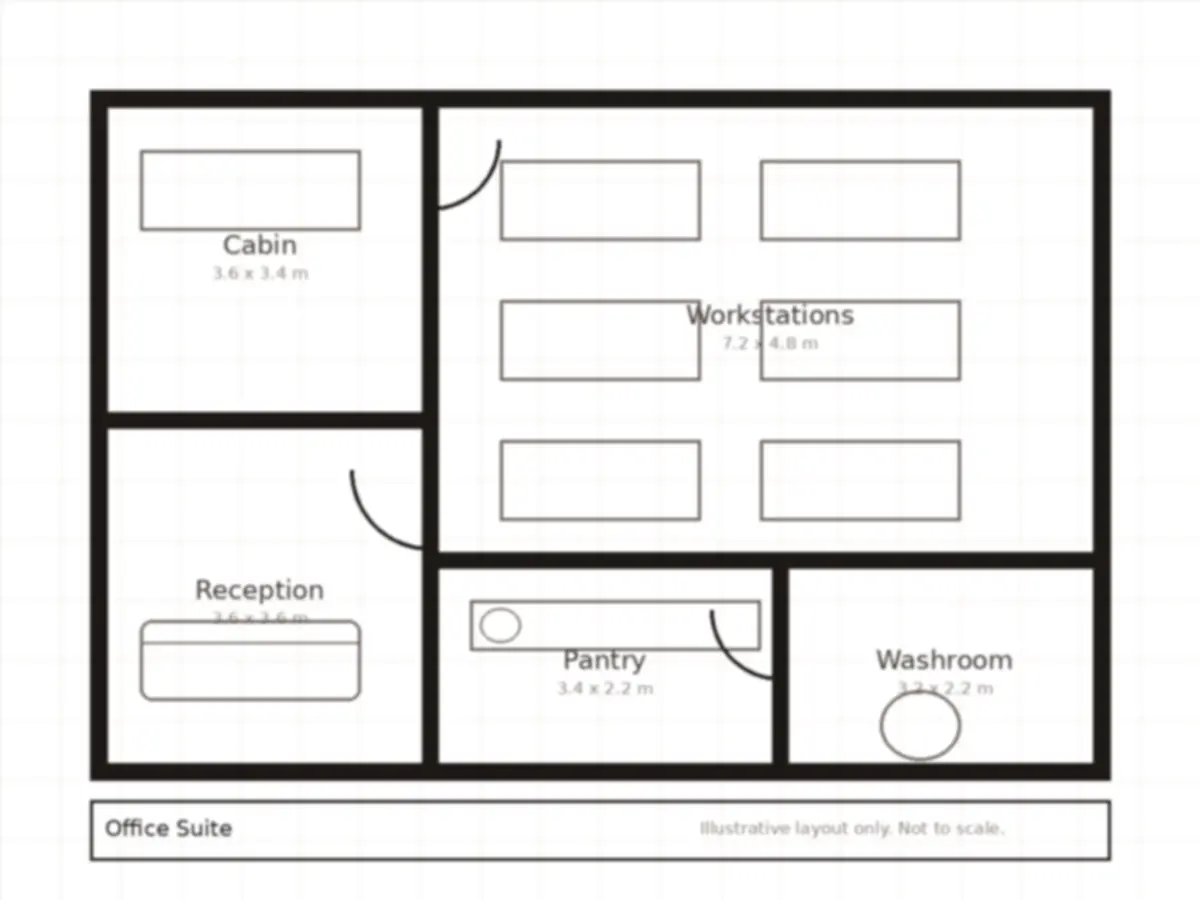 Tap to view the floor plan Tap to view the floor plan |
Get the price |
Retail and anchor storesGround to 2nd Floor, Bare Shell |
On Request | On Request |
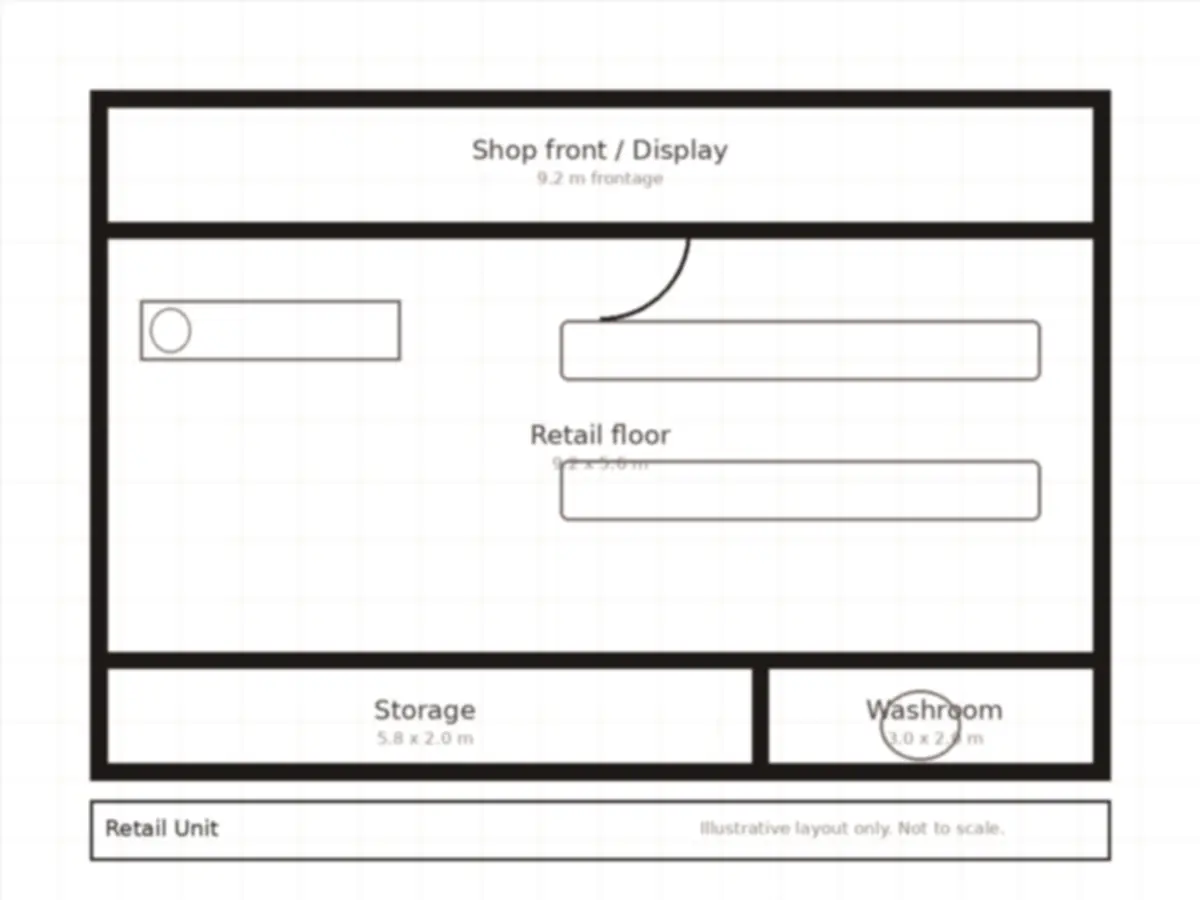 Tap to view the floor plan Tap to view the floor plan |
Get the price |
*Indicative starting prices, subject to change without notice; exclude GST, stamp duty, registration, IFMS, PLC, parking and other charges. Typology names are the developer's. Floor plans are shared on request and are not to scale.
The tower
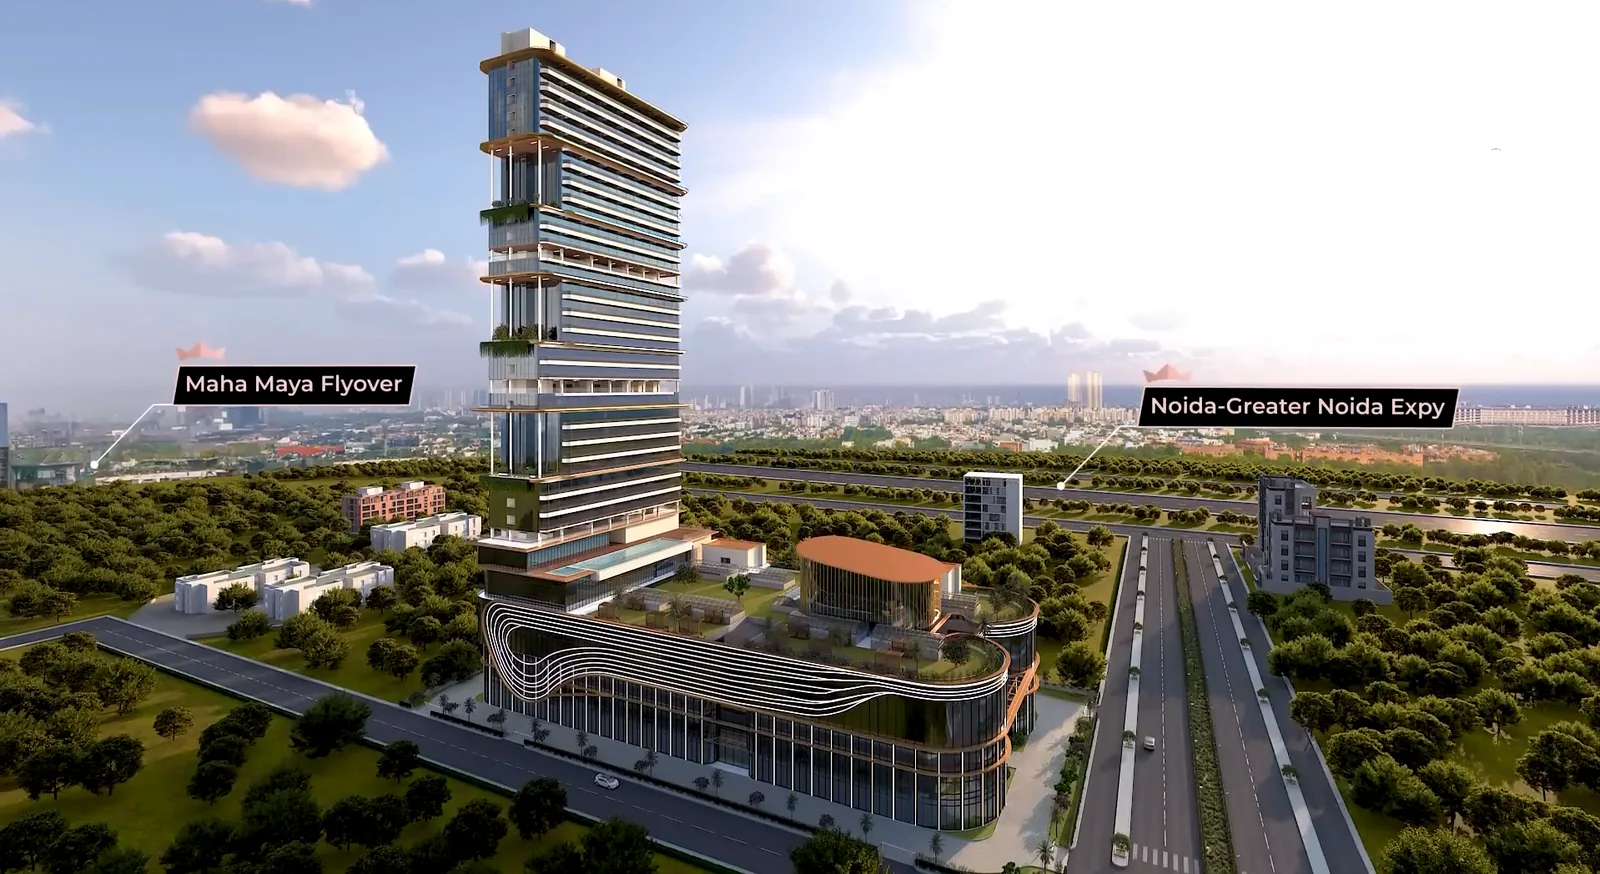
G+36 on a 2.4-acre expressway plot
- 26th to 36thOffice Suites
- 25thService Floor
- 18th to 24thOffice Suites
- 17thService Floor
- 9th to 16thOffice Suites
- 8thService Floor
- 7thWellness Floor: Pool, Spa, Salon, Multipurpose Hall
- 5th to 6thBanquet and Conference Halls, Fine-Dine Restaurants
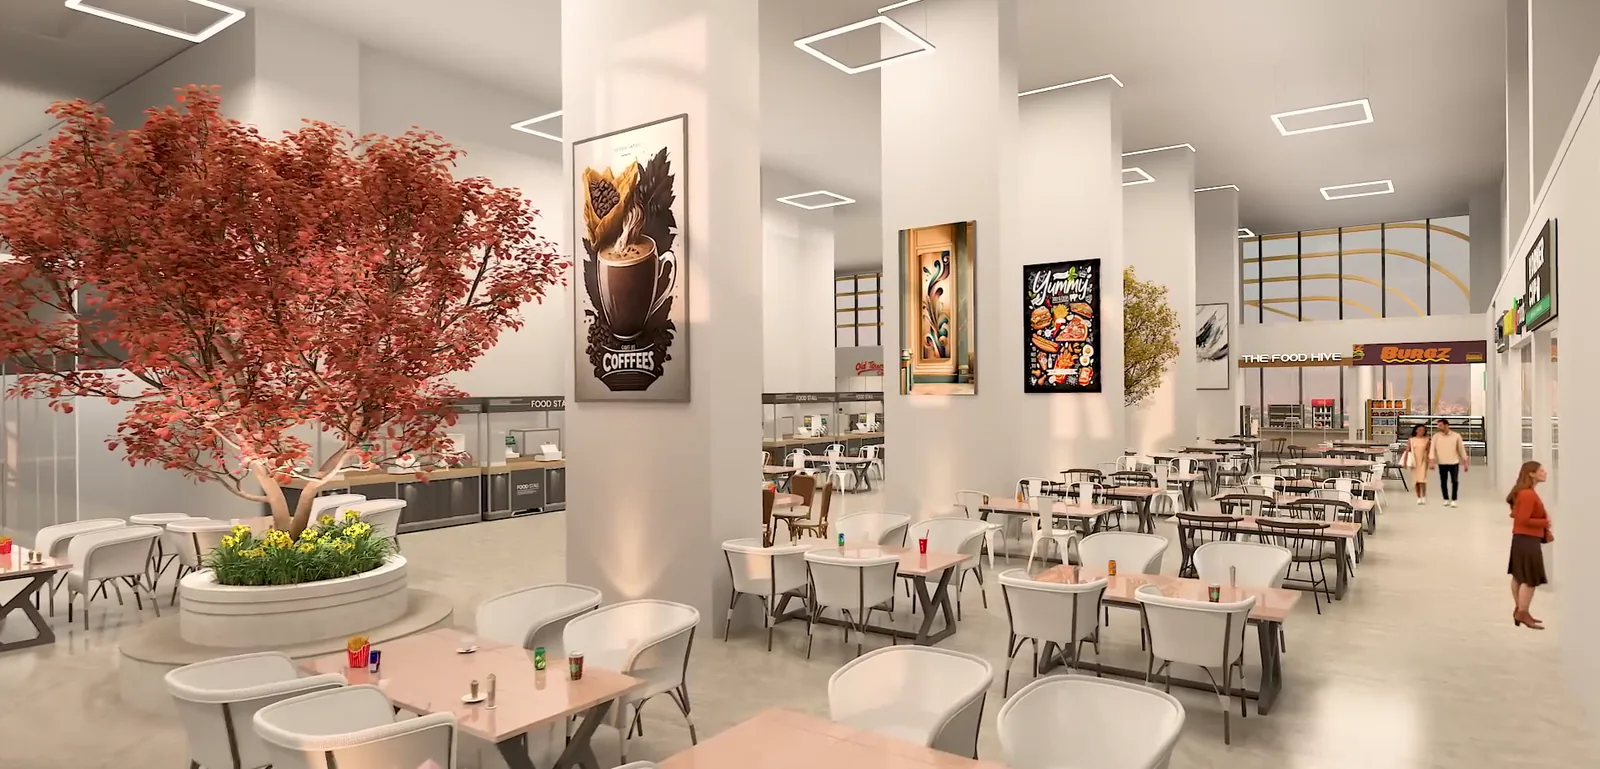
- 3rd to 5thMultiplex, Food Court, Gaming Zone
- Ground to 2ndRetail and Anchor Stores
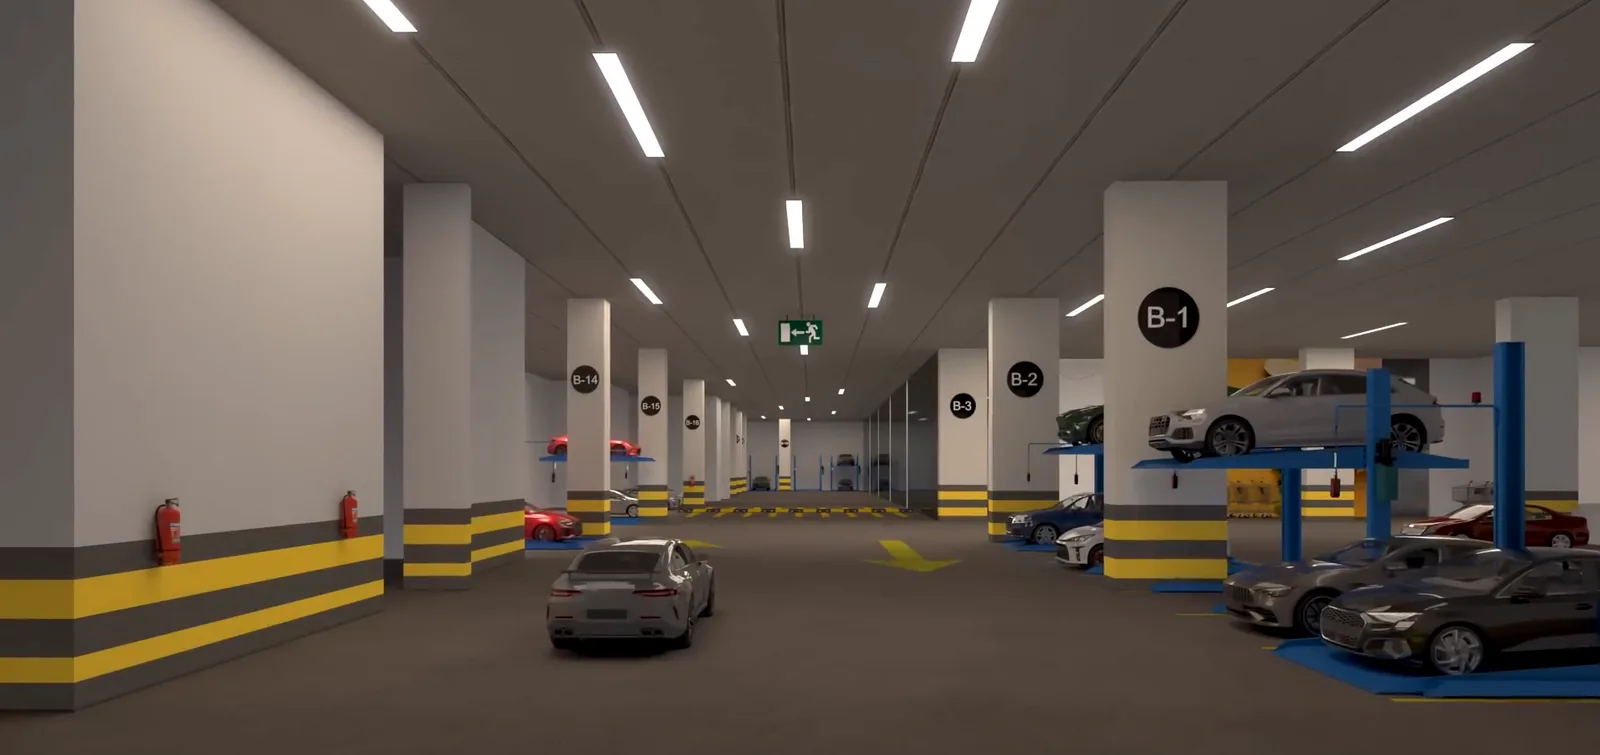
- Basements 1 to 3Hypermarket and Stack Parking with EV Charging
Serviced apartments sit within the tower floors; exact floors are in the developer's plans. Uses as published by the developer, subject to revision.
- DeveloperPurvanchal Projects Pvt. Ltd.
- AddressCommercial Plot No. 01A, Sector 94, Noida 201301
- StructureGround + 36 Floors, Three Basements
- Launched24 February 2024
- CompletionOctober 2028, per UP RERA
- RERAUPRERAPRJ770757/02/2024
- Bank Tie-UpHDFC Bank
Full specification sheet is sent with the price list.
Amenities
Planned in the building
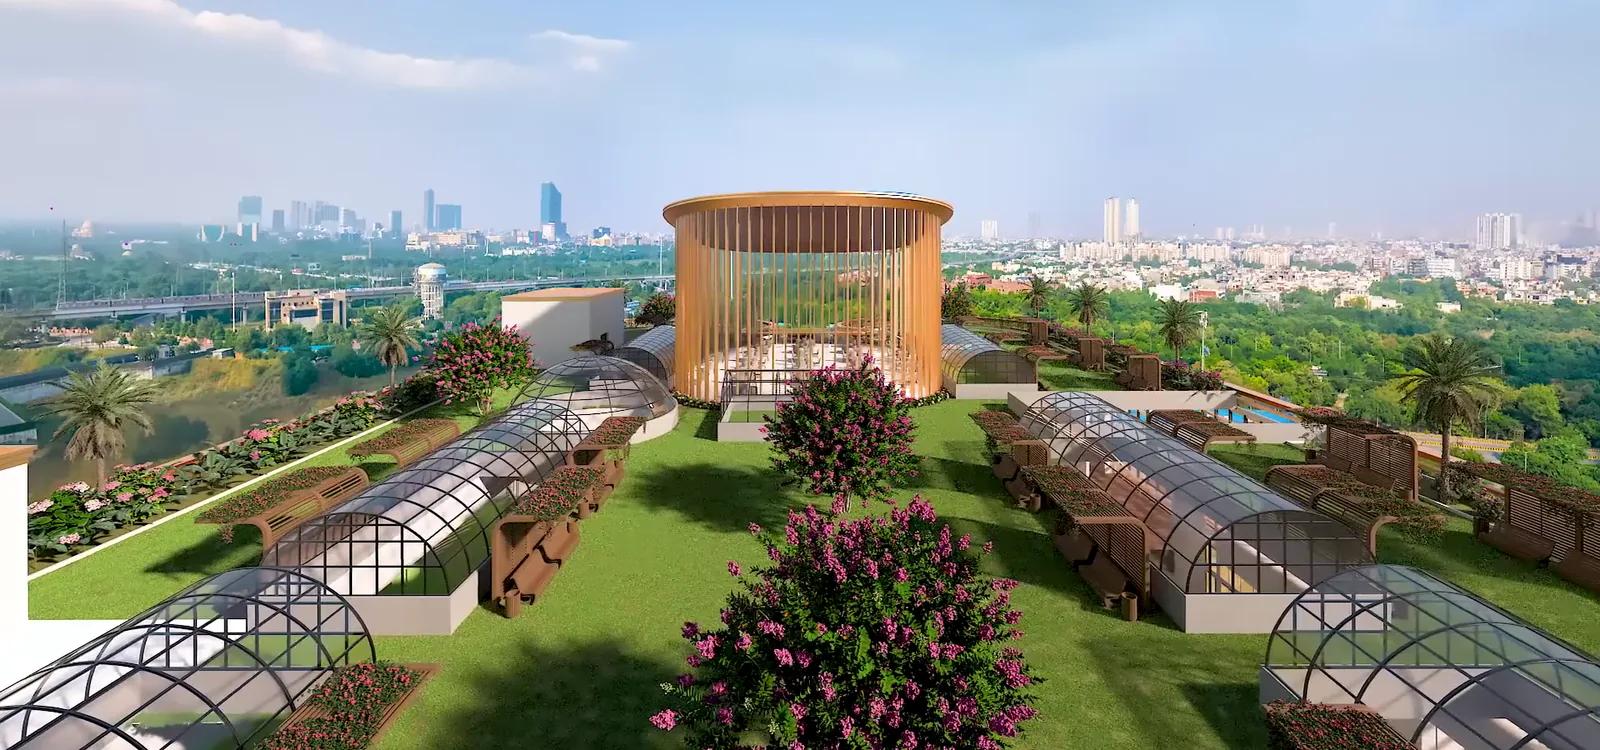
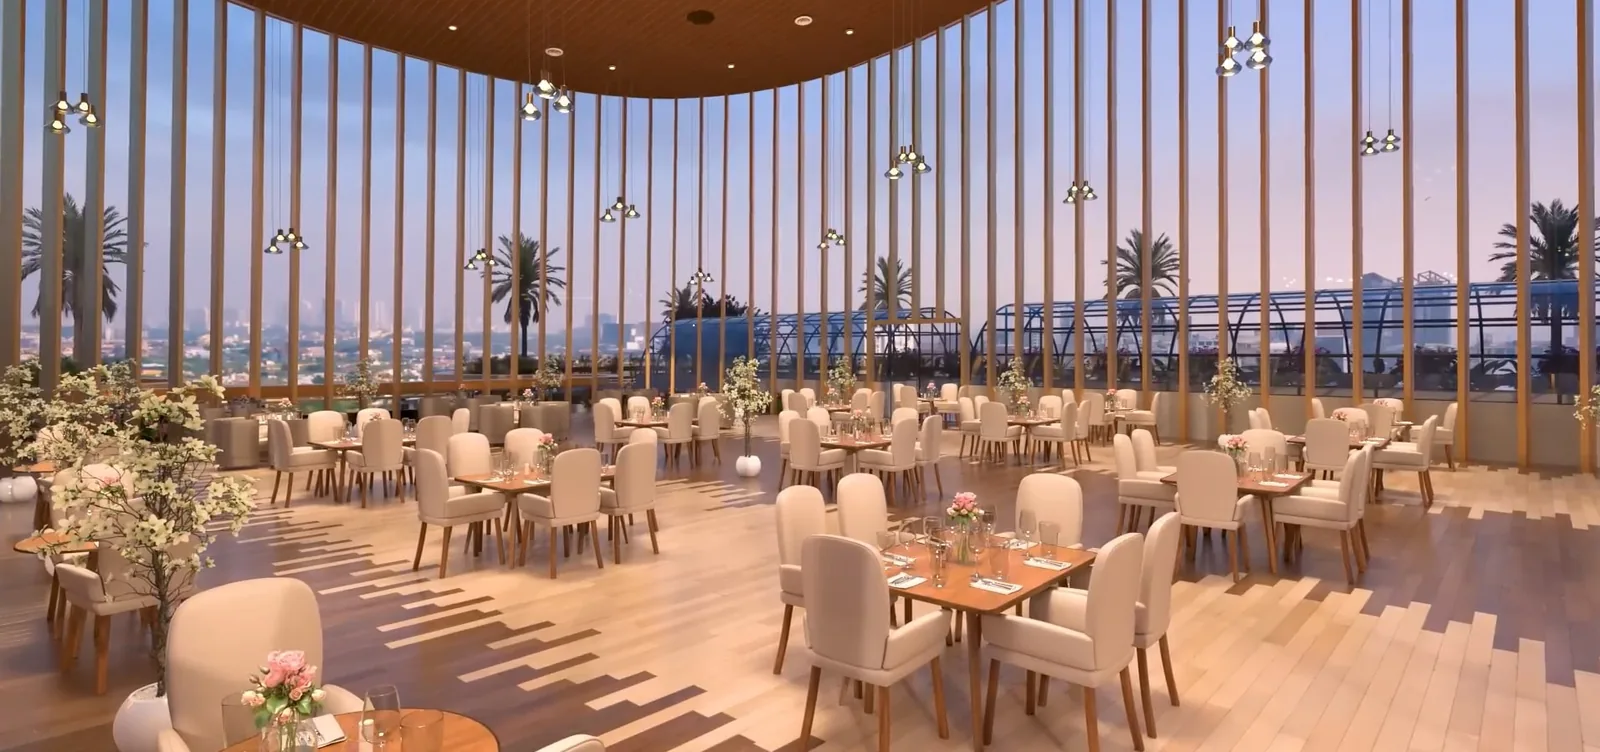
- Swimming Pool and Unisex Spa
- Salon
- Fine-Dine Restaurants and Food Court
- Five-Screen Multiplex
- Banquet and Conference Halls
- Retail, Anchor Stores and Hypermarket
- Gaming and Entertainment Zone
- Stack Parking with EV Charging
- 24-Hour Security and 100% Power Backup, Common Areas
As listed by the developer. Access and charges as per building rules.
Location
Sector 94, first Noida sector after the Delhi border
Approximate, based on Google Maps; varies with traffic. Amity University adjoins the site.
Gallery
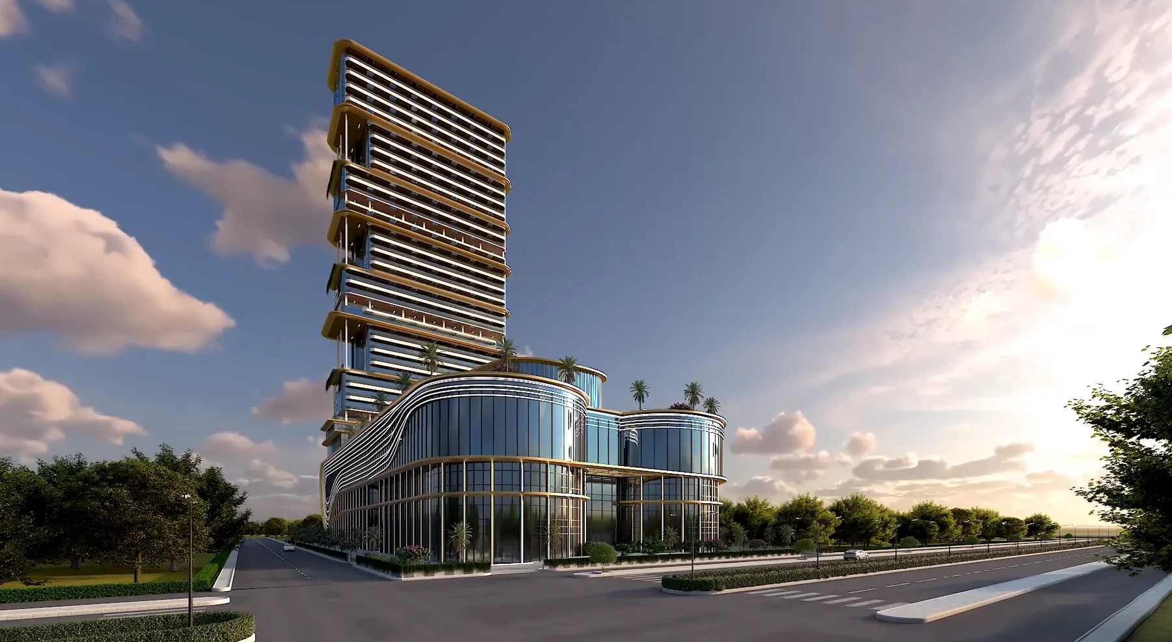
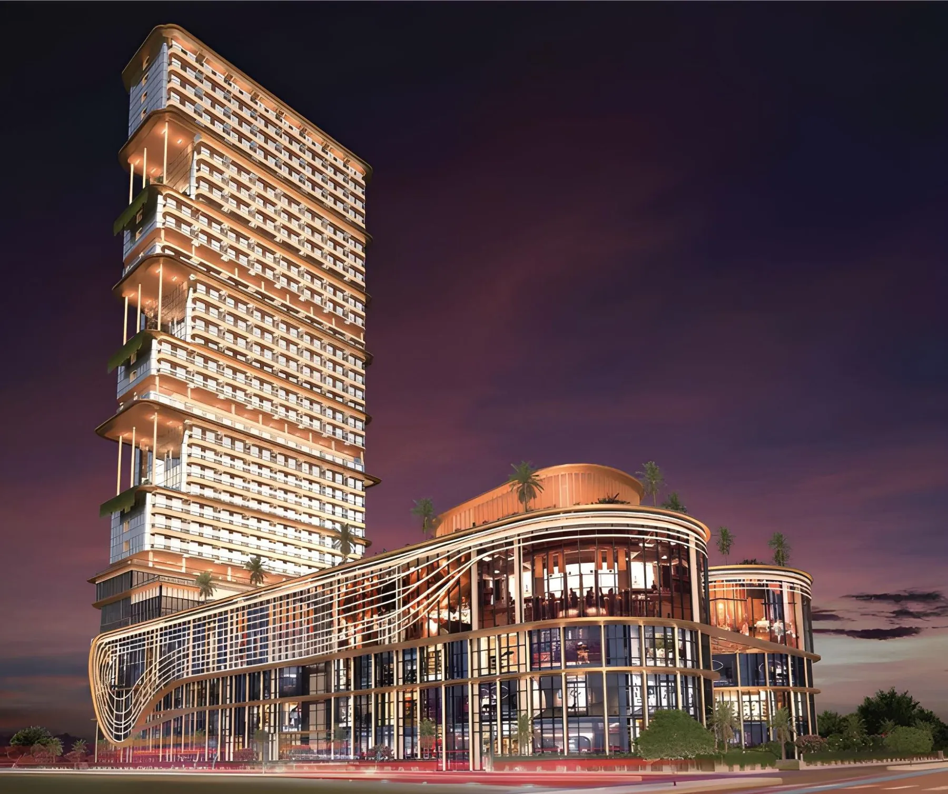
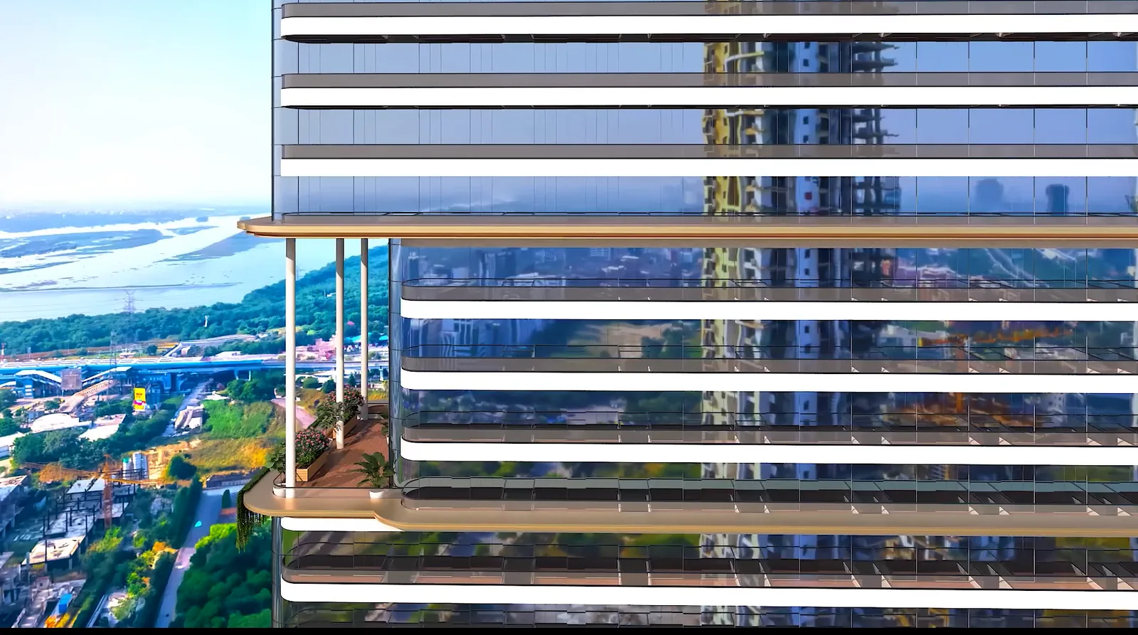
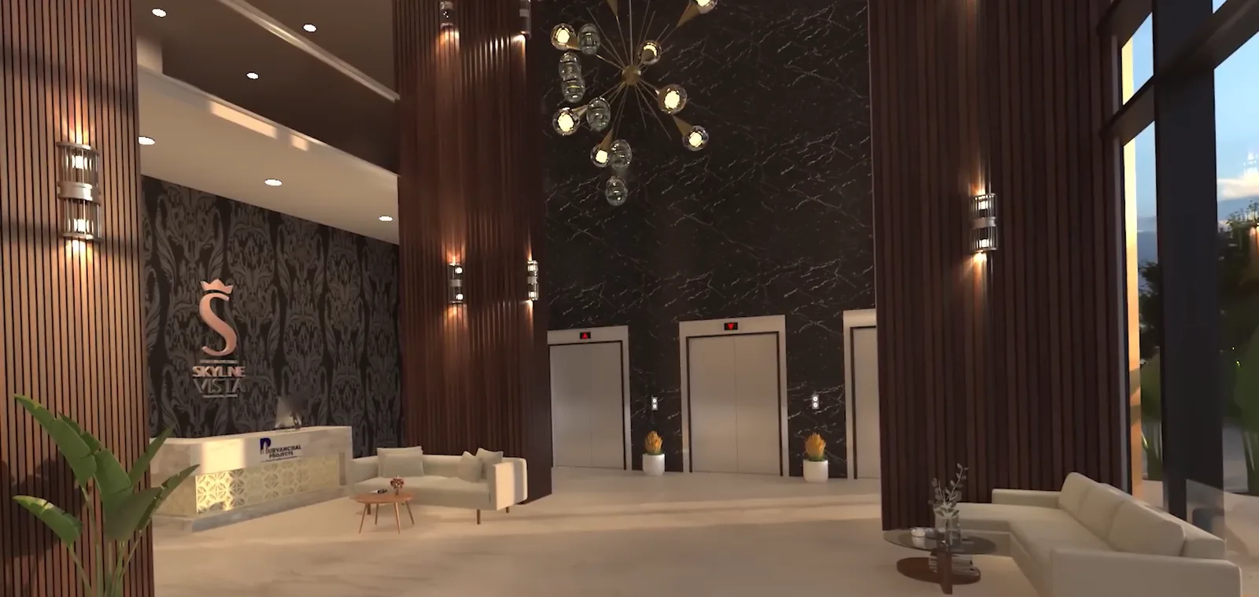
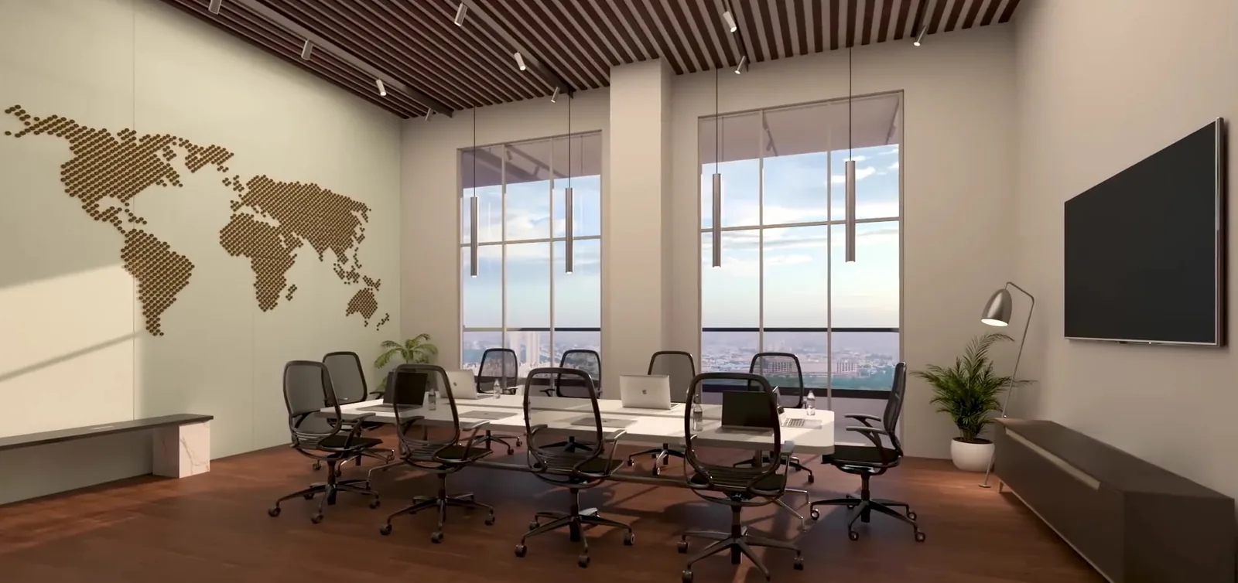
Artistic impressions
Developer
Purvanchal Projects Pvt. Ltd.
Delhi NCR developer since 1994. Earlier work includes Purvanchal Silver City, Sector 93 Noida, and Purvanchal Royal Park, Sector 137 Noida. Figures as stated by the developer.
Questions
Quick answers
What is included, and what does it cost?
1 BHK units (carpet area 36.23–53.70 sq m), ₹1.65 Cr* onwards, handed over with furniture, fittings and appliances as per the agreement for sale. Prices exclude GST and other charges; the cost sheet is sent on request.
What are the payment plans?
Construction-linked and 50:25:25, as per the developer's current scheme. Milestones are in the price list.
When is possession, and is it RERA registered?
Declared completion 20 October 2028. UP RERA UPRERAPRJ770757/02/2024, verifiable at up-rera.in.
Can I lease it out?
Self-use or letting, as permitted by the agreement for sale and building rules. Rent and occupancy are not guaranteed; confirm terms with the developer.
How do I book?
We send the price list and arrange a free site visit; you book directly with the developer on its price list and RERA agreement.
Contact
Price list and site visit
We reply within working hours, 9 am to 8 pm, all days.
Request received
We will call you on the number you shared, usually within working hours today.
Policies
Disclaimer, terms and privacy
Effective 4 September 2026.
Disclaimer
Who we are
This website is owned and operated by Greystone Construction, a sole proprietorship of Roushan Gupta, registered with UP RERA as a real estate agent under number UPRERAAGT21785, Unit No. 1146, Supernova Astralis, Sector 94, Noida, Uttar Pradesh 201301 (the "Channel Partner", "we", "us"). We are an independent real estate advisory and an authorised channel partner marketing Purvanchal Skyline Vista. We are not the developer, promoter, builder or owner of the project, and we are not an agent, employee or authorised representative of Purvanchal Projects Pvt. Ltd. This is not the developer's official website; the developer's official websites are www.purvanchalprojects.com and www.purvanchalskylinevista.com.
Information on this page
- Project details, prices, areas, layouts, amenities, specifications, payment plans and dates are taken from the developer's brochures, price lists, specification sheets and websites as on the effective date. They are indicative only and may be changed, withdrawn or revised by the developer at any time without notice to us or to you.
- Prices shown are starting prices and exclude GST, stamp duty, registration charges, IFMS, preferential location charges, parking, CAM and other charges that apply at booking. The final price is the one in the developer's cost sheet and agreement for sale.
- landing/skyline-vista/images, videos and renders are artistic impressions and may include features, finishes and landscaping that are not part of the standard offering. They are not photographs of the actual site or units unless stated. Floor plans are not to scale. In serviced apartments, furniture, furnishings, fixtures, fittings and appliances may vary in design, brand, model, finish or placement at delivery.
- Distances, drive times and infrastructure references are approximate, based on Google Maps and public announcements, and do not represent a commitment by the developer or by us.
- The project is registered with the Uttar Pradesh Real Estate Regulatory Authority under number UPRERAPRJ770757/02/2024. The sanctioned plan, approvals, registered completion date and promoter details are available at www.up-rera.in and should be verified there before any decision or payment.
No offer, no advice
Nothing on this page is an offer, an invitation to offer, a promise of sale, a booking confirmation or legal, tax or investment advice. Any transaction is governed solely by the developer's booking application, allotment letter and the agreement for sale registered under RERA, together with their annexures. We do not guarantee rental income, yield, occupancy, appreciation or resale value; property values can fall as well as rise. Take independent professional advice before buying.
Trademarks
"Purvanchal", "Purvanchal Skyline Vista", the Skyline Vista monogram and related names, logos and marks belong to Purvanchal Projects Pvt. Ltd. and are used here only to identify the project. Other names and marks belong to their respective owners.
Liability
We make reasonable efforts to keep this page accurate but do not warrant that it is complete, current or error-free. To the extent permitted by law, we accept no liability for any loss arising from reliance on this page or from any dealings with the developer.
Terms and conditions
1. Acceptance
By using this website or sending an enquiry through it, you agree to these terms, the privacy policy and the disclaimer above. If you do not agree, please do not use the website.
2. Purpose of the website
This website provides general information about Purvanchal Skyline Vista and lets you request details from the Channel Partner. It does not sell property, take bookings or collect any money. All bookings and payments are made only with the developer, Purvanchal Projects Pvt. Ltd., into the RERA collection account named in your agreement. We never ask for payment into any other account; treat any such request as fraud and report it to us.
3. Enquiries and contact consent
When you submit an enquiry you confirm that the details are yours and accurate, that you are at least 18 years old, and that you authorise the Channel Partner and its representatives to contact you by telephone call, SMS, email and WhatsApp about this project and similar properties. This authorisation overrides any registration on the National Do Not Call Registry (NDNC/DND) under the TRAI regulations, and stands until you withdraw it by writing to info@noidaluxury.com or by asking the caller to stop.
4. Our role
The Channel Partner acts as an advisory. We may receive a fee or commission from the developer on a completed booking. We do not charge buyers a fee for information, site visits or booking assistance unless separately agreed in writing.
5. Use of the website
You may view and print pages for personal, non-commercial use. You may not copy, scrape, reproduce, modify or republish the content, interfere with the website's operation, submit false or automated enquiries, or use the website for any unlawful purpose.
6. Intellectual property
The text, layout and design of this website belong to the Channel Partner. Project names, logos, renders and plans belong to Purvanchal Projects Pvt. Ltd. and are used with reference to the project only.
7. Third-party links
Links to other websites, including the developer's websites, up-rera.in, Google Maps and WhatsApp, are provided for convenience. We are not responsible for their content, availability or privacy practices.
8. No warranty and limitation of liability
The website is provided "as is". We do not warrant uninterrupted or error-free access or the accuracy of third-party information. To the fullest extent permitted by law, the Channel Partner and its proprietor, staff and agents are not liable for any indirect, incidental or consequential loss, or for any loss arising from your dealings with the developer or any third party.
9. Changes
We may update this website and these terms at any time. The effective date at the top of this section shows the current version. Continued use after a change means you accept the updated terms.
10. Governing law
These terms are governed by the laws of India. Courts at Gautam Buddh Nagar, Uttar Pradesh, have exclusive jurisdiction over any dispute arising from this website.
11. Contact
Greystone Construction, Unit No. 1146, Supernova Astralis, Sector 94, Noida, Uttar Pradesh 201301. Phone +91 97172 88533. Email info@noidaluxury.com.
Privacy policy
This policy explains what personal data the Channel Partner (Greystone Construction) collects through this website, why, who it is shared with, and the choices you have. It is written to meet the Digital Personal Data Protection Act, 2023 and the Information Technology Act, 2000 and the rules under it.
1. Data we collect
- Enquiry details you type in: name, mobile number, email address, the unit type you are interested in, and anything you write in a message.
- Campaign and referral data: the advertising source, campaign, keyword and click identifiers attached to the link you arrived from (for example utm parameters and gclid), so we can see which advertising brought your enquiry.
- Technical data collected automatically: IP address, device and browser type, pages viewed, time on page and interactions, collected through cookies and similar tools from Google Tag Manager, Google Analytics, Google Ads and Meta (Facebook) pixels.
2. Why we use it
- To respond to your enquiry, send the price list, floor plans and payment plan, and arrange site visits.
- To contact you about this project and similar properties you may be interested in, by call, SMS, email or WhatsApp, on the basis of the consent you gave with the enquiry.
- To pass your details to the developer's sales team when you ask for a site visit or booking.
- To measure and improve our advertising and this website, including conversion tracking in Google Ads and Meta Ads.
- To keep records required by law and to detect spam or fraud.
3. Who we share it with
- Purvanchal Projects Pvt. Ltd. and its sales team, so they can register your visit and process a booking. The developer handles your data under its own policy.
- Service providers that run our CRM, telephony, WhatsApp and email tools, website hosting and analytics (including Google and Meta). They process data on our instructions.
- Authorities where the law requires it.
We do not sell your personal data and do not share it with unrelated marketers.
4. Cookies and advertising tools
This page uses Google Tag Manager to load Google Analytics, Google Ads conversion tracking and Meta pixel tags. These set cookies and may record that you visited this page and submitted a form. You can limit this through your browser's cookie settings, Google's Ads Settings (adssettings.google.com), the Google Analytics opt-out add-on, and Meta's ad preferences. The website works without cookies, though some measurement will not run.
5. Retention
Enquiry records are kept for as long as needed to follow up and for up to three years after the last contact, unless a longer period is required by law or you ask us to delete them earlier. Analytics data is retained per the settings of the respective tool.
6. Security
Data is transmitted over HTTPS and stored in access-controlled systems. No method of transmission or storage is completely secure, and we cannot guarantee absolute security.
7. Your rights
You can ask us to show, correct or delete the personal data we hold about you, withdraw the consent to be contacted, or raise a grievance. Write to info@noidaluxury.com or call +91 97172 88533. We respond within 30 days. Withdrawing consent does not affect processing that already took place, and we may keep minimal records to honour a do-not-contact request.
8. Children
This website is not intended for anyone under 18, and we do not knowingly collect their data.
9. Changes and contact
We may update this policy; the effective date at the top of this section shows the current version. Grievance officer and data contact: Greystone Construction, Unit No. 1146, Supernova Astralis, Sector 94, Noida, Uttar Pradesh 201301, info@noidaluxury.com.